Confirm the jurisdiction
We start with the project address, project type, and the city or county that will review the permit.
California pool permit plans & engineering
We prepare coordinated site plans, pool drawings, structural calculations, and plan-check responses for new swimming pools, spas, and structural remodels across California.

Choose your project type
A new pool, a structural remodel, and a contractor-supplied concept do not need the same documents. We review the project before defining the scope.
Permit drawings for the pool layout, depths, sections, structure, equipment, and scoped trade information.
Explore new pool plans Structural changesPlans for shape or depth changes, added spas, raised bond beams, structural water features, and equipment relocation.
Explore remodel plans For active plan checksHelp identifying missing documents, coordinating revised sheets, and responding to reviewer comments.
Explore permit supportOne coordinated scope
Every jurisdiction and project is different. Your proposal identifies the exact sheets, calculations, professional disciplines, and permit-support tasks included—before drafting starts.
Review package details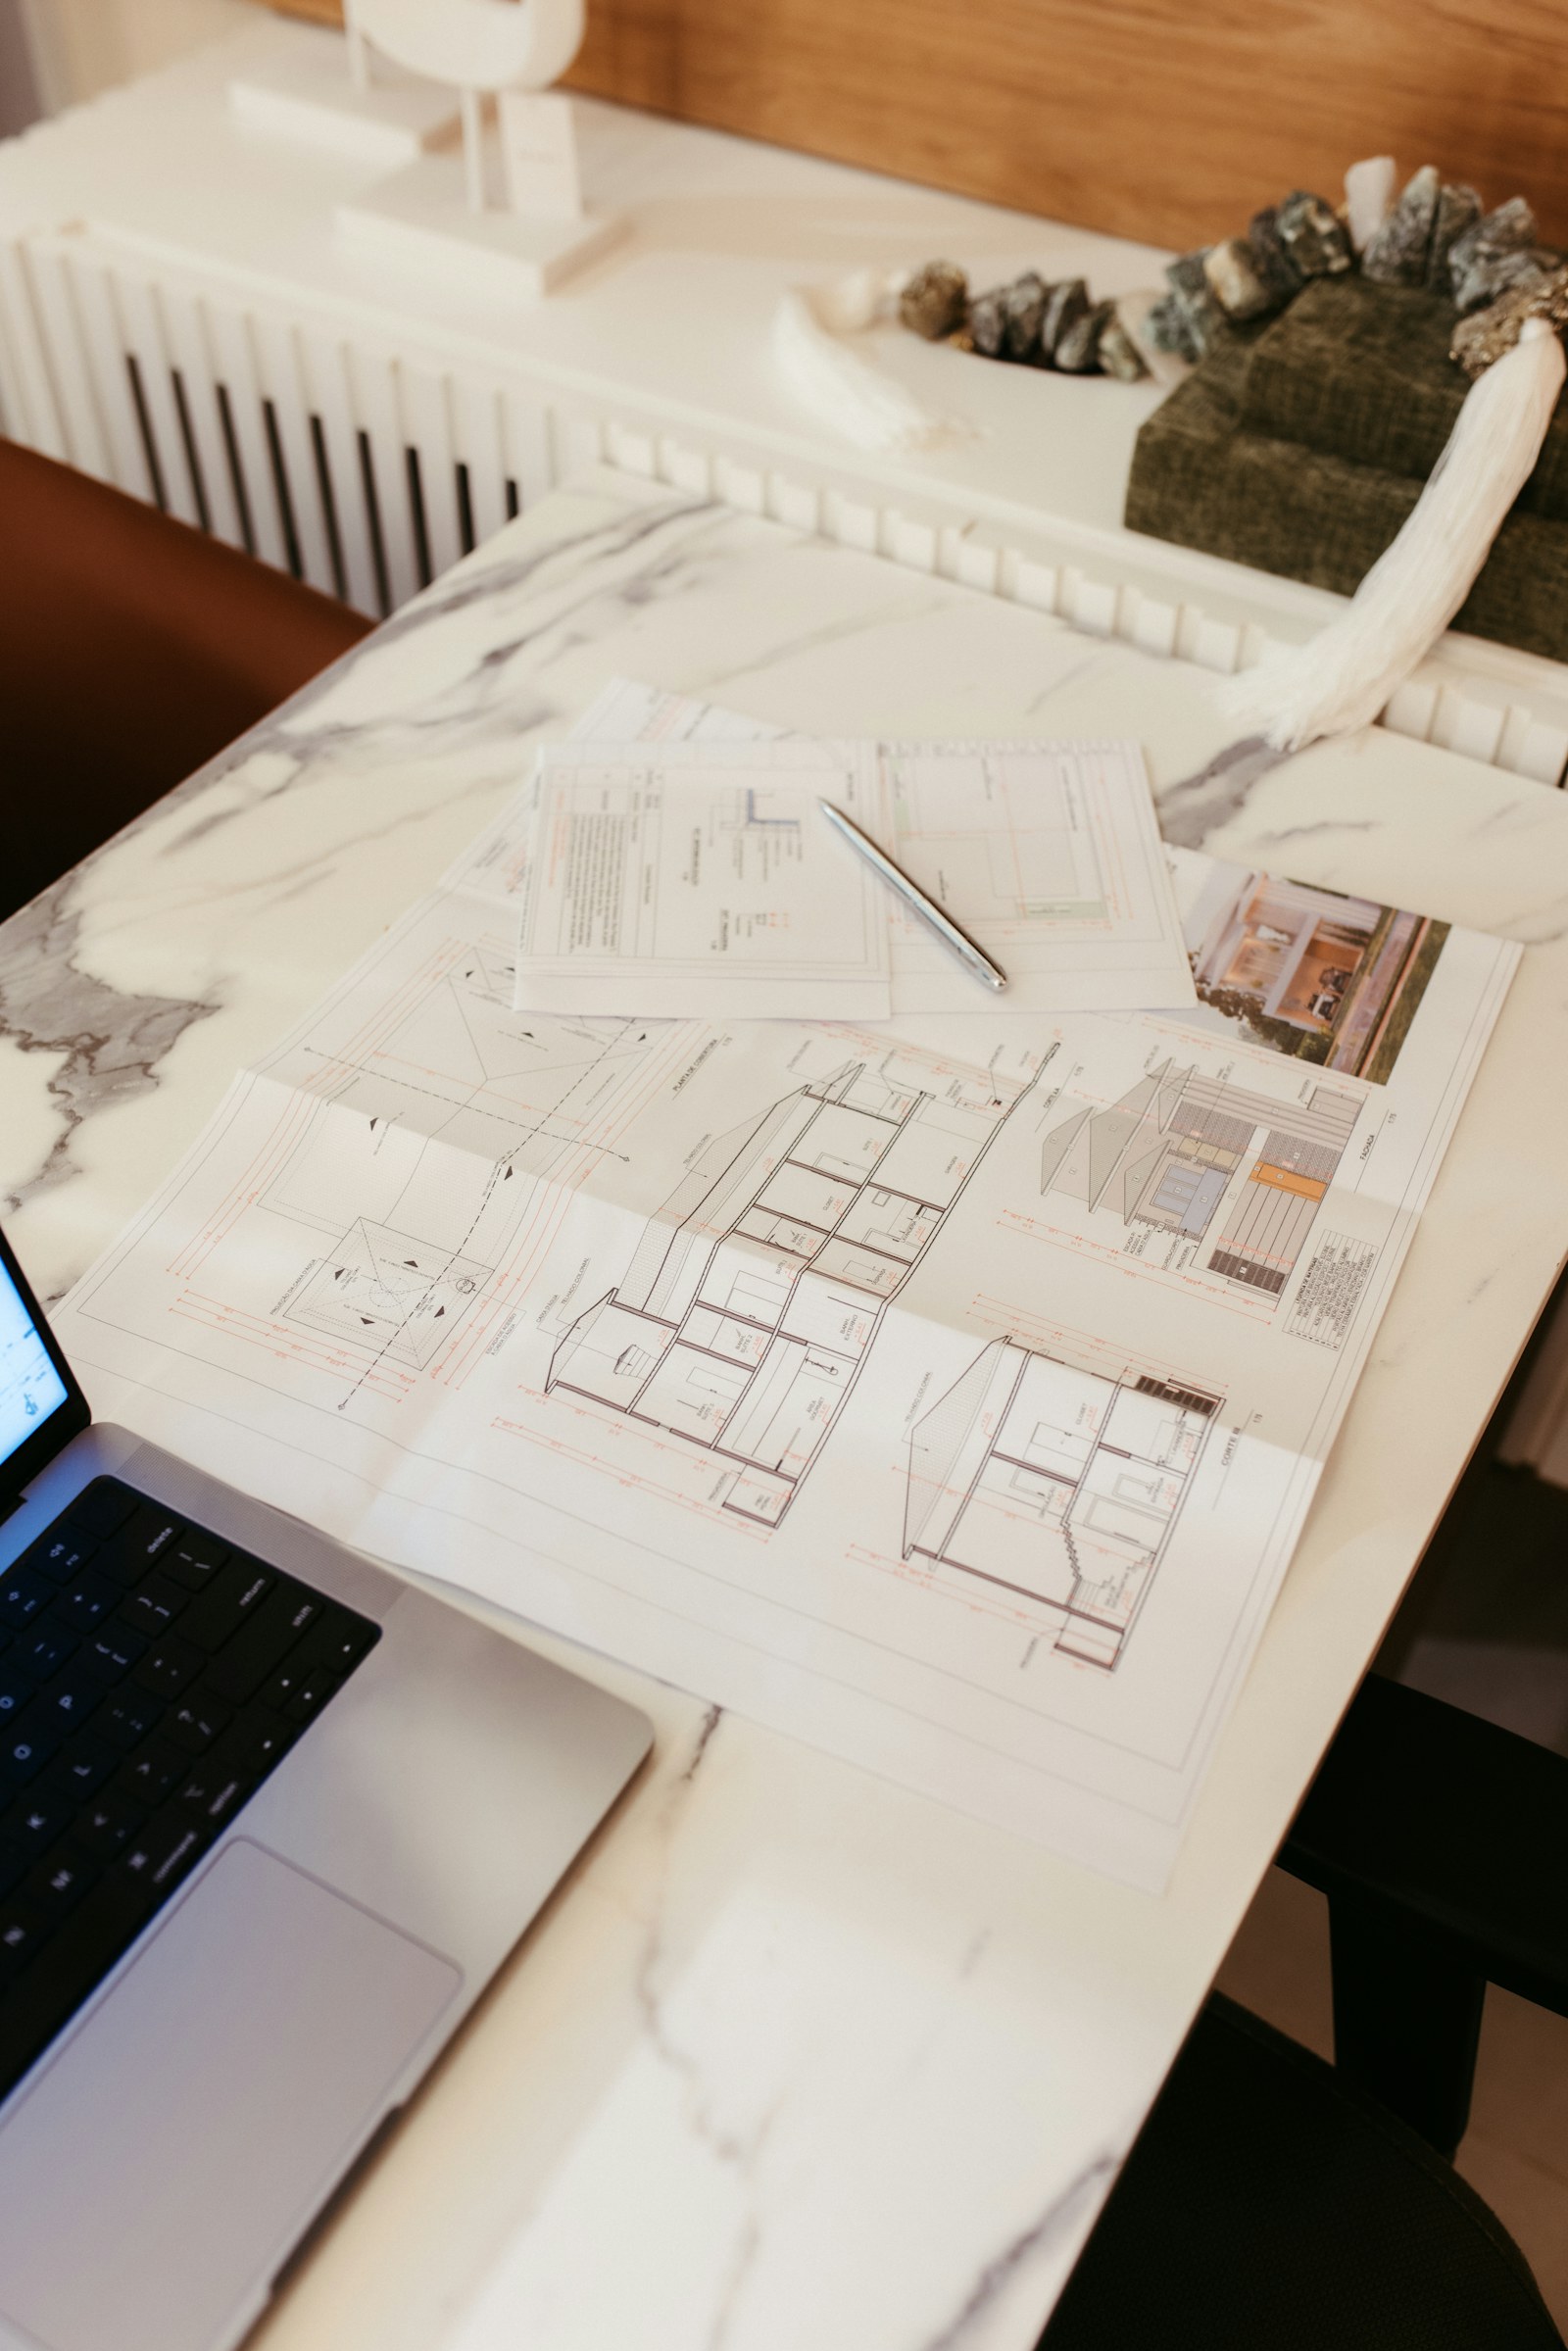
Engineering before the stamp
Generic details become expensive when the site, pool geometry, and permit checklist do not match. We coordinate the property base, pool layout, structural sections, reinforcing schedules, and calculations before the set goes to plan check.
Address-level reviewConfirm the city or county and the current permit path.
Defined professional scopeKnow what is included and what requires another specialist.
Coordinated correctionsUpdate related plans and calculations together.
From address to resubmittal
The first step is not a template. It is confirming who reviews the project and what that reviewer expects to see.
We start with the project address, project type, and the city or county that will review the permit.
Send the survey or site plan, pool concept, equipment information, photographs, and any correction notice you already have.
We coordinate the drawings, structural information, calculations, and applicable system sheets defined in your proposal.
If the reviewer comments on our original scope, we prepare the revisions and a clear response for resubmittal.
Missing something? Send the available information. We will identify what is still needed before design begins.
Permit fees, surveying, field investigation, inspections, and specialty designs are included only when specifically stated in the proposal.
Requirements begin with the address
Pool requirements can change by state, city, county, project scope, soil conditions, and local code interpretation. Some reviewers require a full engineered set. Others accept standard details for part of the work but ask for site-specific engineering when conditions fall outside those limits.
We review the available jurisdiction guidance before defining the package. Engineering is provided or coordinated only where the responsible professional is licensed for that project location and scope.
Read about service coverageCalifornia permit markets
City and county checklists are not interchangeable. Explore the markets we are actively targeting, or send the address for a project-specific review.
Common questions
No. The requirement depends on the jurisdiction, project type, site conditions, and whether the design stays within accepted standard details. We confirm the likely submittal requirements for the project address.
Yes. A dimensioned concept is often enough to begin the review, but a survey or reliable base plan may still be needed before the site plan can be completed.
Responses to comments on our original scope can be included. Design changes, concealed conditions, and requirements outside the agreed scope may require an additional fee.
No responsible designer can control the reviewing authority. We prepare the agreed documents and respond to applicable comments, while final code interpretation and approval remain with the city or county.
Have a pool project in mind?
We will identify the permitting authority, review the available information, and define the drawings and engineering your package should include.